

 CN
CN

ZHUHAI AIRPORT
Project Introduction
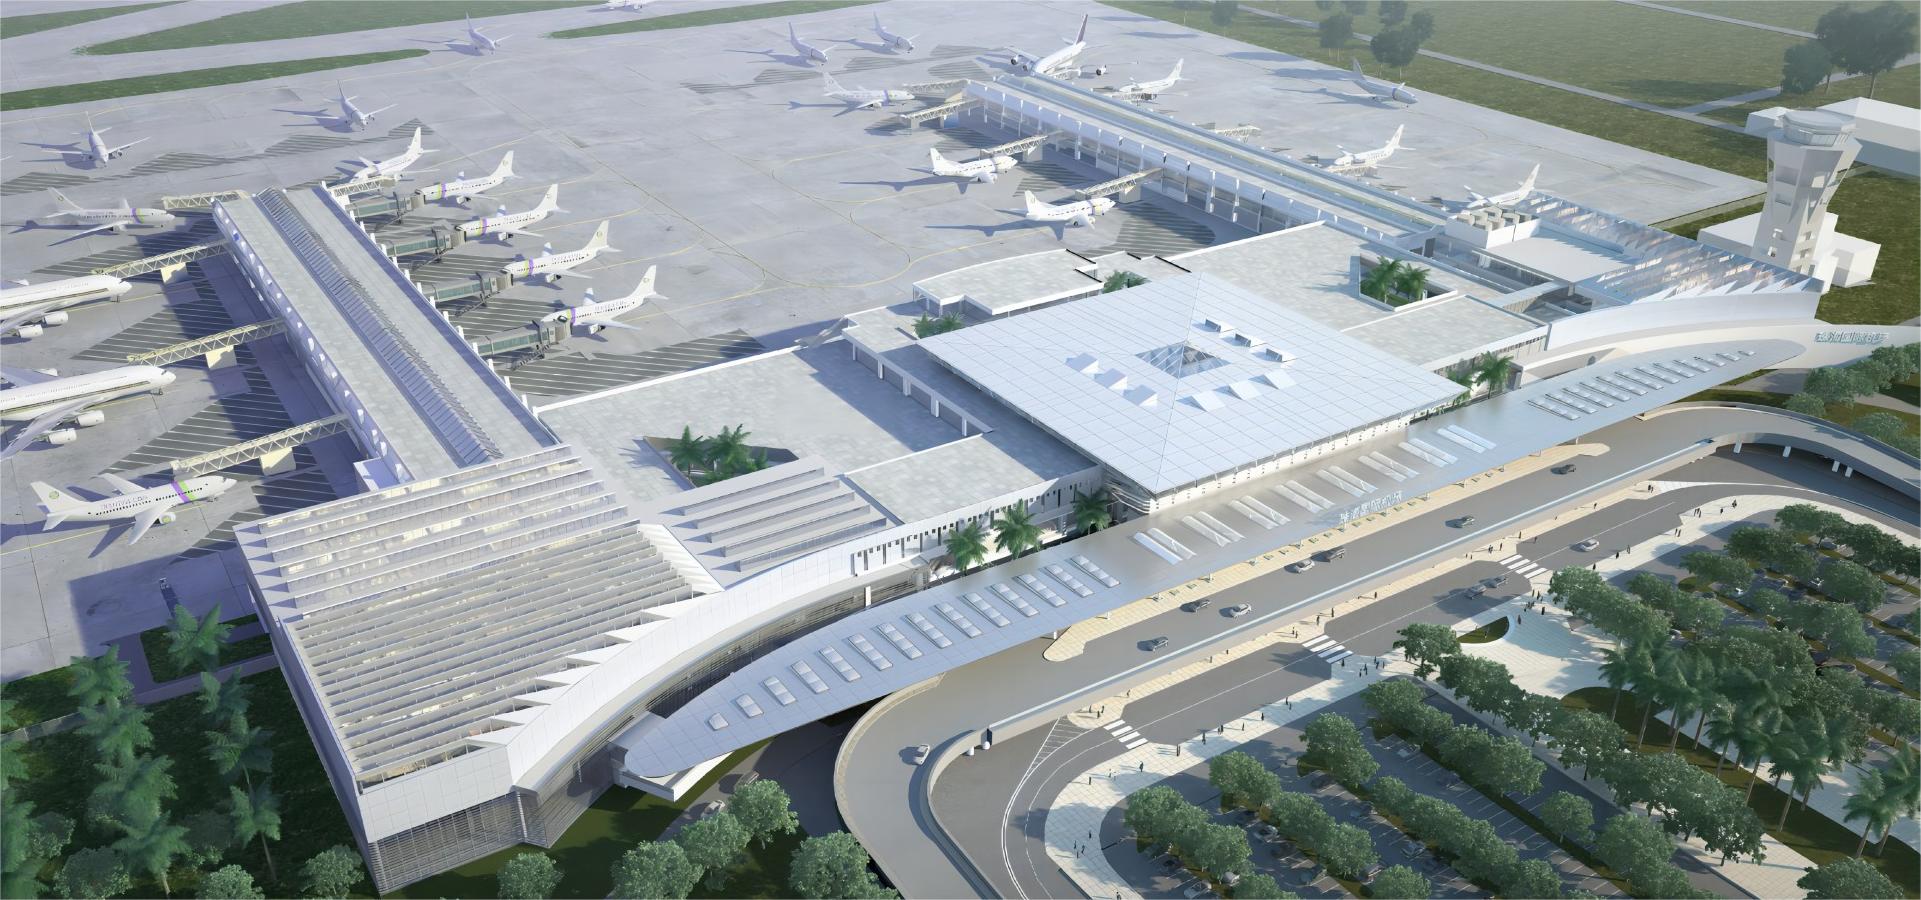
In order to improve the service capability of Zhuhai Airport, the upgrading and renovation design of Zhuhai Airport was carried out. The main design contents include the renovation and expansion of the international terminal area on the east side of Zhuhai Airport upgrade project (financial injection), the addition of the fourth floor of the original terminal building, the renovation of aluminum facade, the renovation and expansion of the station front canopy, the renovation and expansion of the viaduct, the renovation of the roof space of the original domestic departure hall of the terminal building, and the renovation of the mezzanine skylight on the second floor of the east and west corridor. The total construction area of the reconstruction and expansion part of the international terminal area on the east side is 27597.1 square meters. Including the new basement construction area of 1247 square meters. There is one underground floor, three above ground floors, and four local roofing floors. The building height is 23.600m.






项目奖项
项目奖项


