

 CN
CN


Residential Hardcover


Medical Engineering


Office Space


High-end Dining


Public Venues


Cobo Pavilion


Terminal Space


Star Hotel


Commercial Space


Design Works


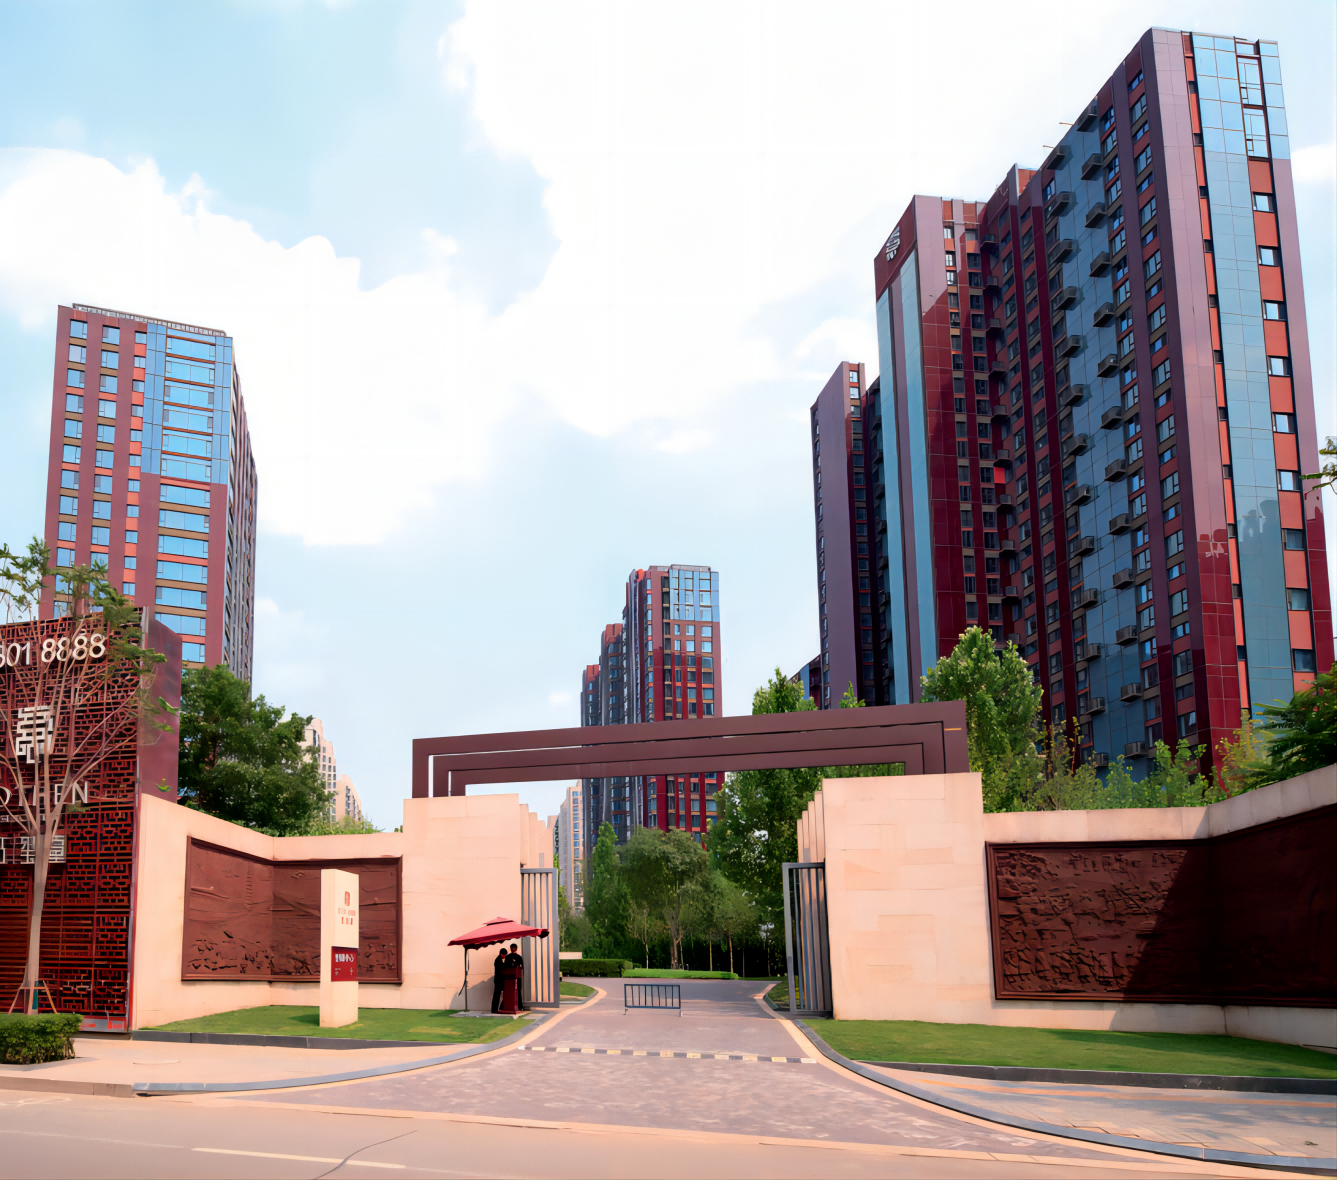
RED SEAL TERRACE
The development concept of Hongxitai takes function first and the living feelings of the contemporary Chinese elite as the core origin, subverts the traditional architectural planning process, starts from the interior to the exterior, and combines exquisite craftsmanship to polish the modernist architecture beyond the tradition, introduces the Oriental traditional etiquette, and leaves a good design space for the dot architectural layout.

More +


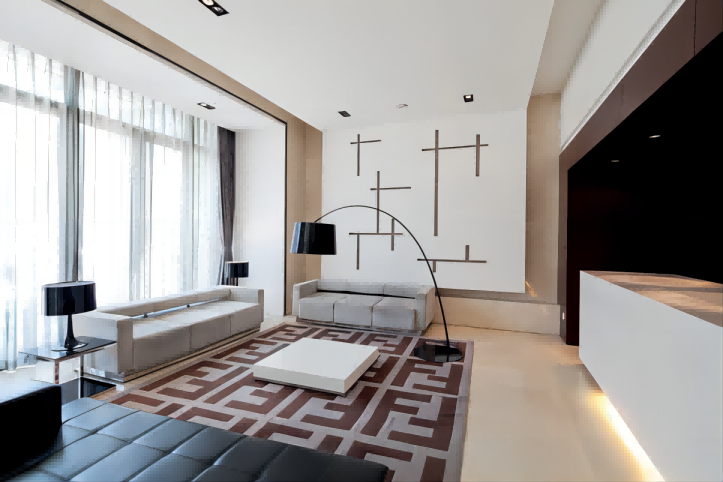
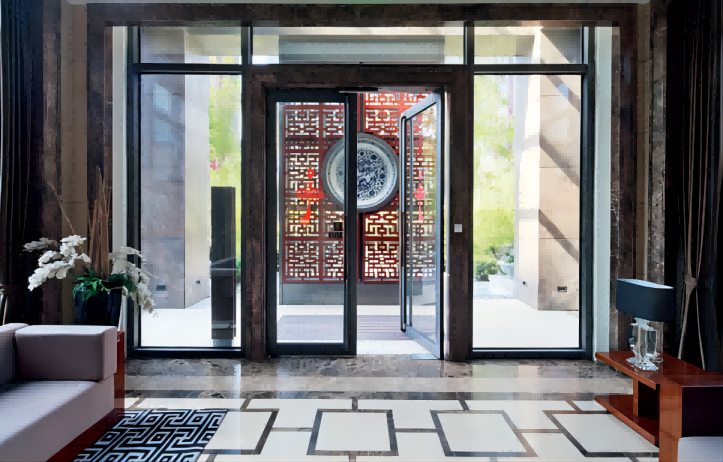
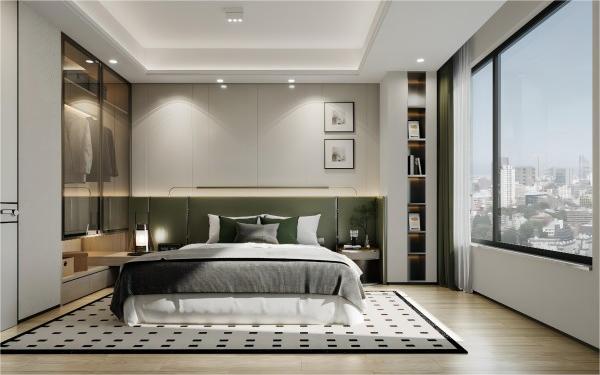
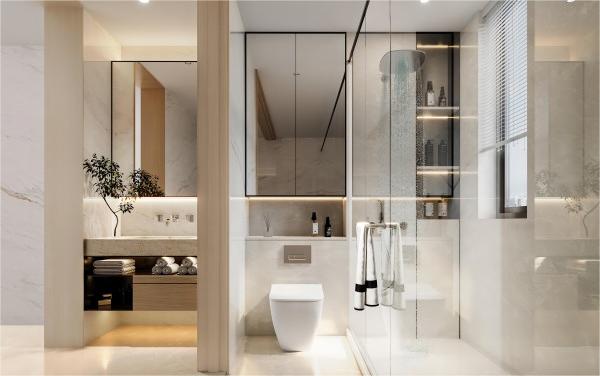
HUAJIAN SHANGJING SALES OFFICE AND MODEL HOUSE
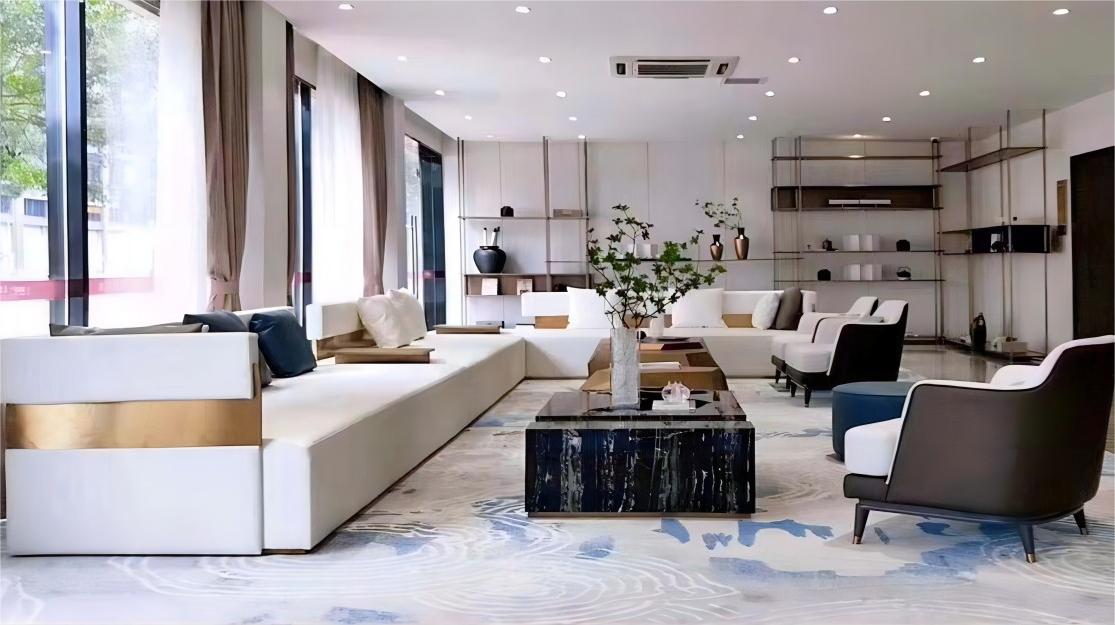
Huajian Shangjing marketing Center, the high-end positioning of the project, to meet the needs of target customers a variety of functional layout, upper and lower two layers, the design area of about 900 square meters, including reception area, sand table area, negotiation area, coffee bar, office and so on. Model rooms (90m2, 105m2, 115m2) and elevated floors of the north and south buildings of the sales office (area of about 900m2)
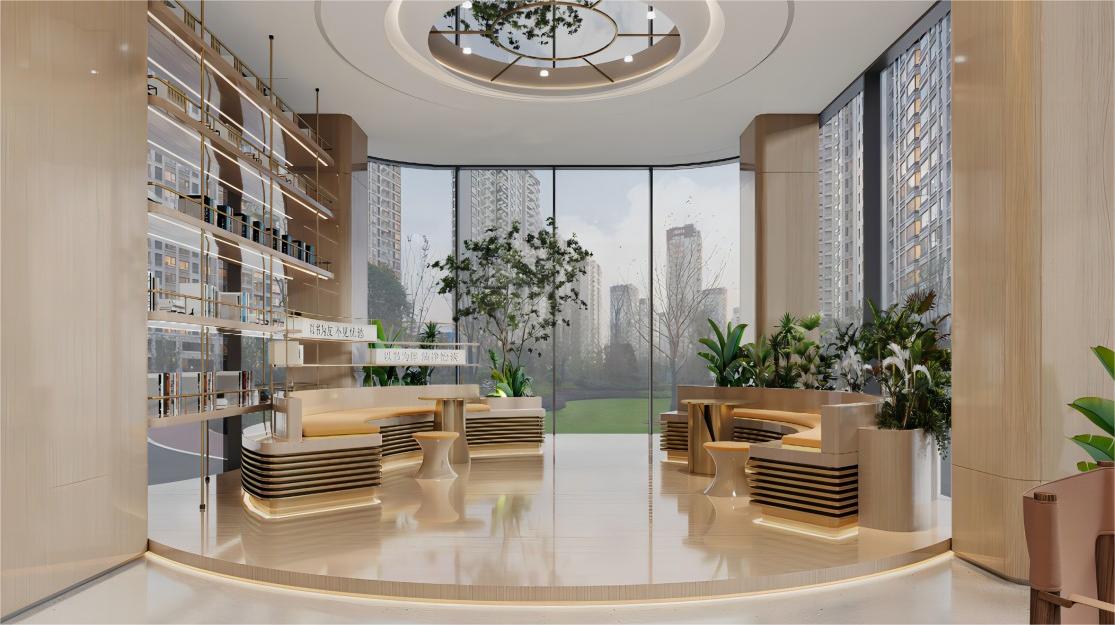
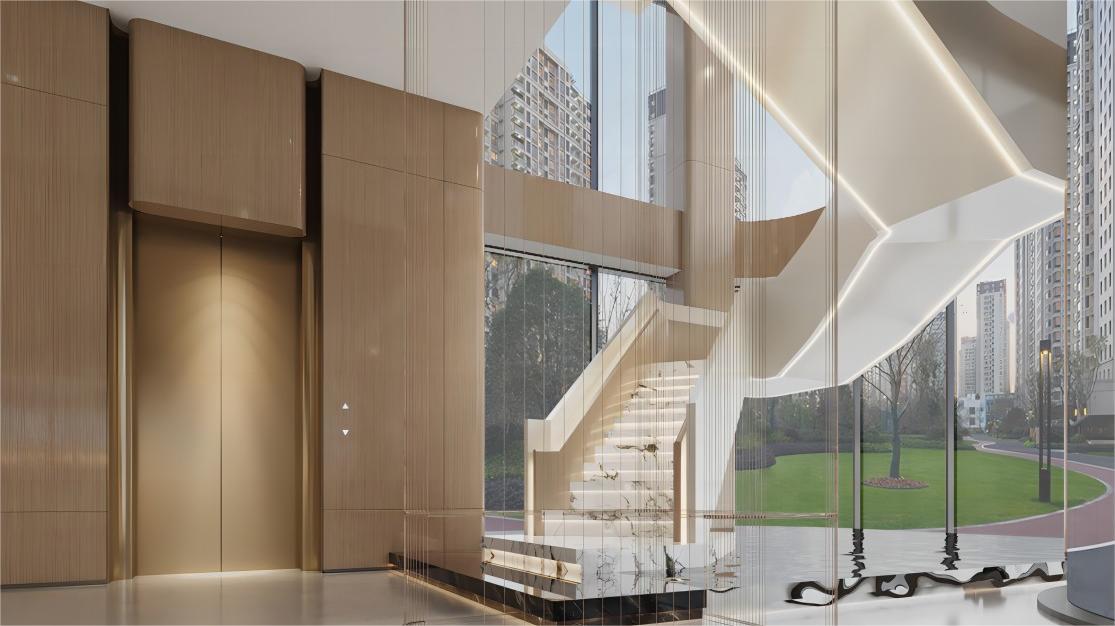
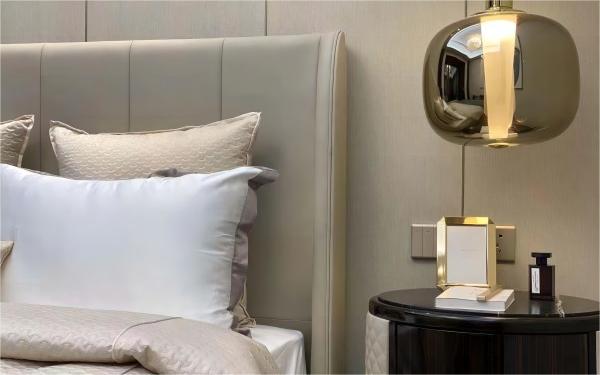
SUXI IMPRESSION SALES OFFICE, MODEL HOUSE
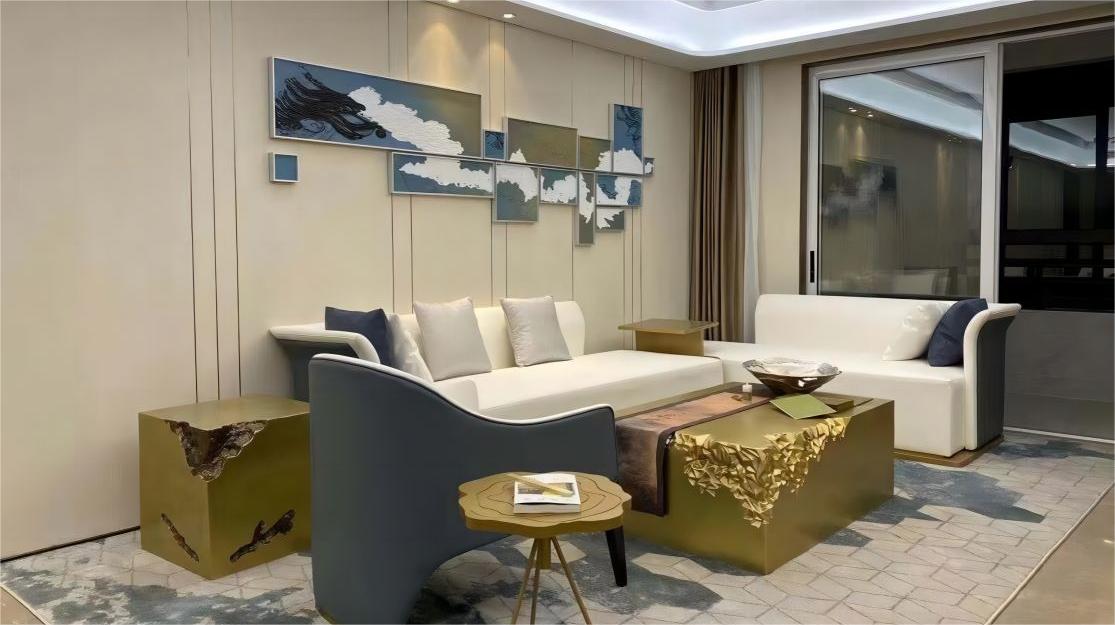
Located in Suxi Town, Yiwu City, the project is positioned in the middle and high-end, including two model houses and the public area of
the sales office. A1 unit 86m2, C1 unit 113m2, public area 240m2.
BROOKE MANOR MODEL HOUSE
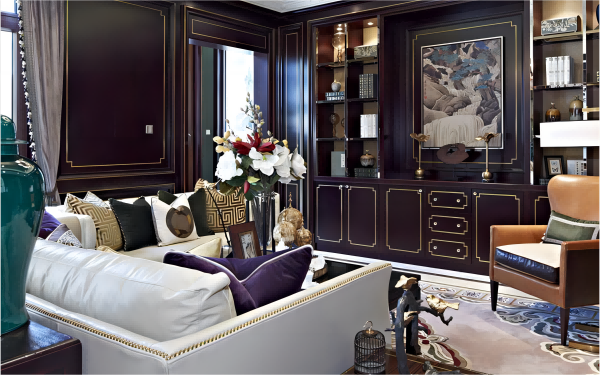
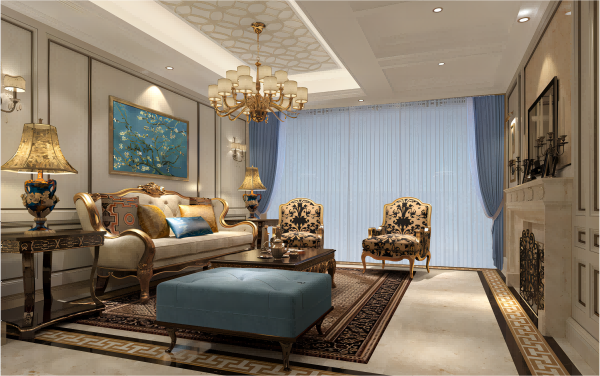
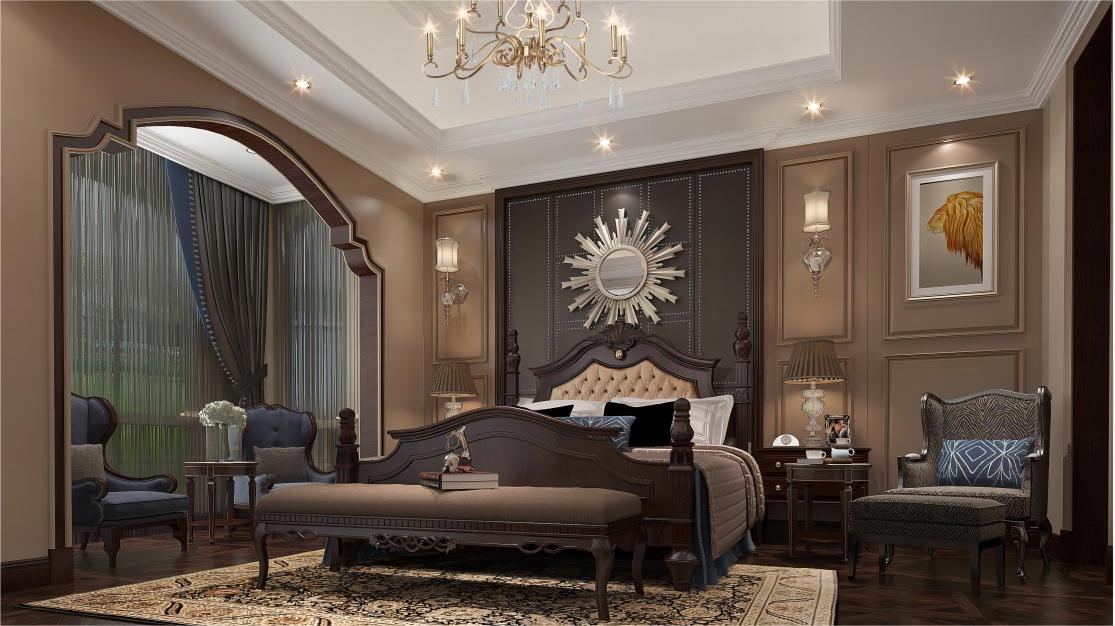
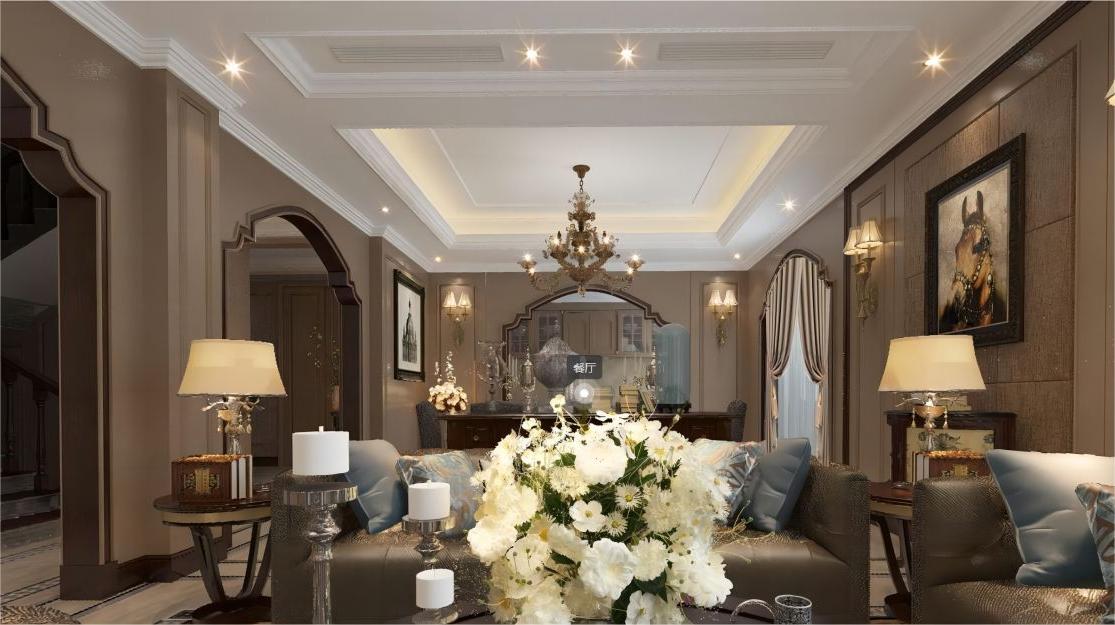
Brook Manor is the third phase of the west suburb International Villa Area project, the third project is facing the water, the architecture and landscape to create a British aristocratic manor style, located in the new collection known as Yangzhou West Garden reputation. The project
consists of two townhouses with a built-up surface of 360 square meters and a single-family villa of 400 square meters.
YALONG BAY GARDEN
Jiangdu Yalong Bay Garden project is jointly built by the three major real estate, located in the Golden Triangle area in the northern core of the city, positioning high-end quality housing, unit area of 180 square meters starting.
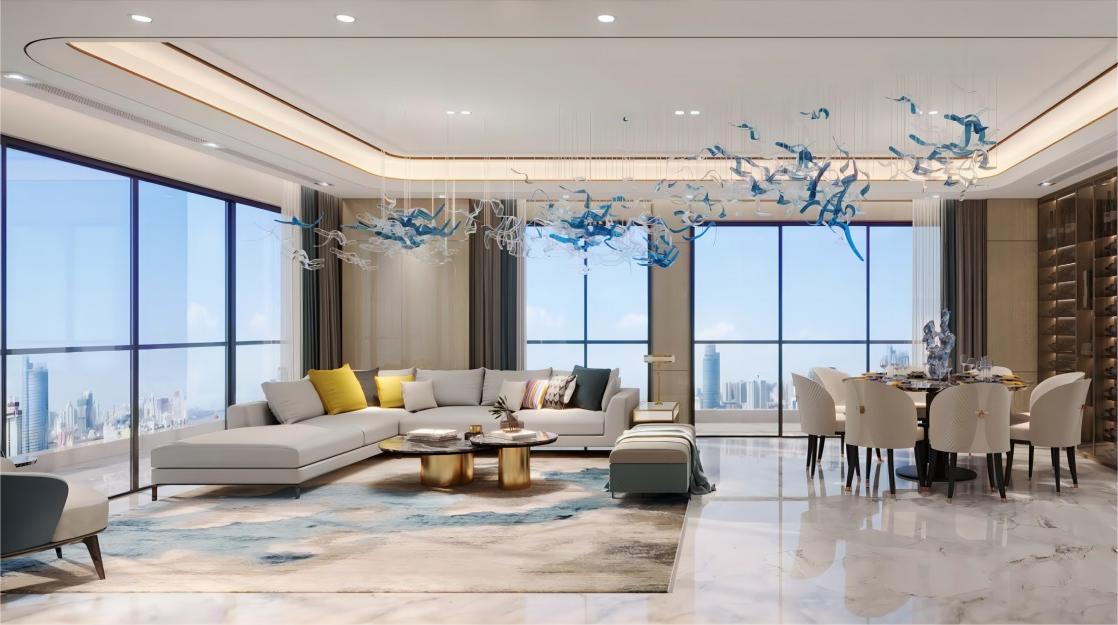
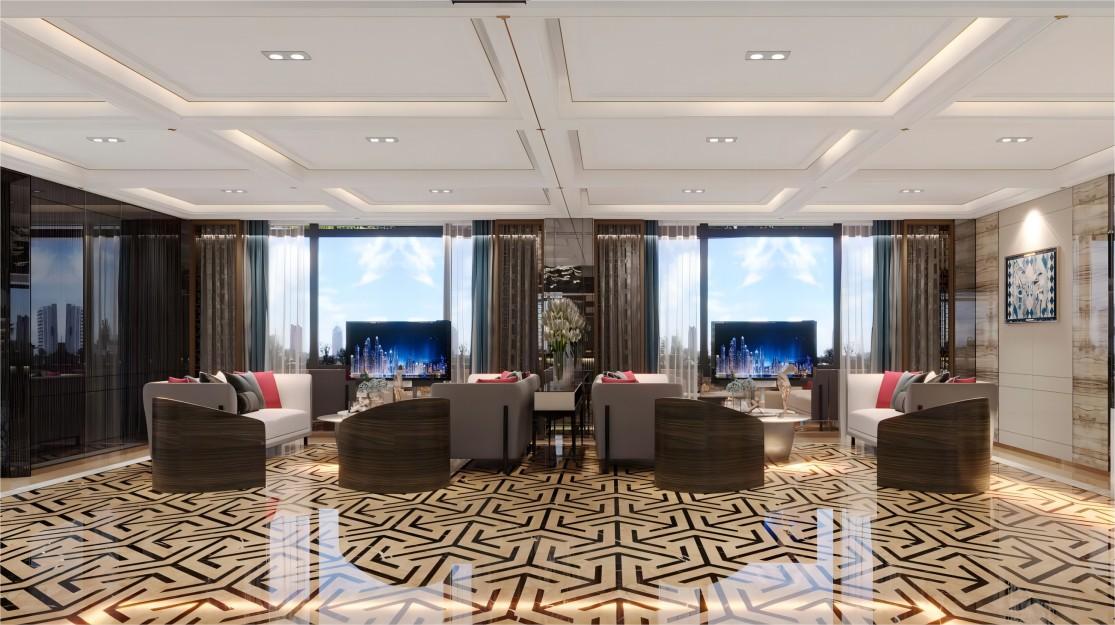
All
Design Works


project cases in total
Star Hotel
project cases in total
Terminal Space
Cobo Pavilion
Public Venues
project cases in total
High-end Dining
project cases in total
Commercial Space
Office Space
project cases in total
Medical Engineering
Residential Hardcover


