

 CN
CN


Residential Hardcover


Medical Engineering


Office Space


High-end Dining


Public Venues


Cobo Pavilion


Terminal Space


Star Hotel


Commercial Space


Design Works


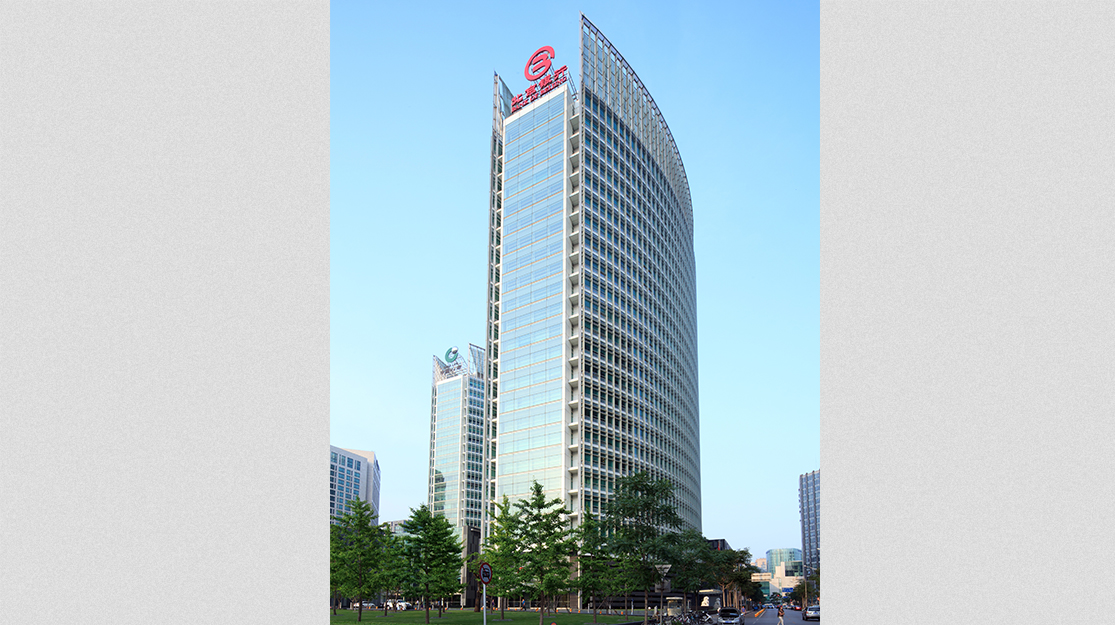
BOB HEADQUARTERS
Bank of Beijing is a bank with a long history and excellent performance. Founded in 1996, it is one of the first city commercial banks approved by The State Council. With a total construction area of 98,741.45 square meters, the headquarters building of Bank of Beijing is a landmark building in the office area of Beijing Financial Street.


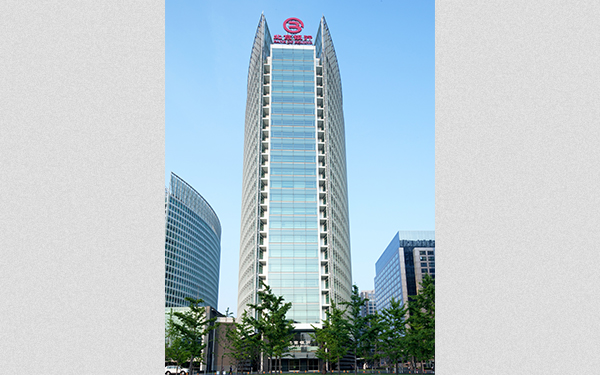
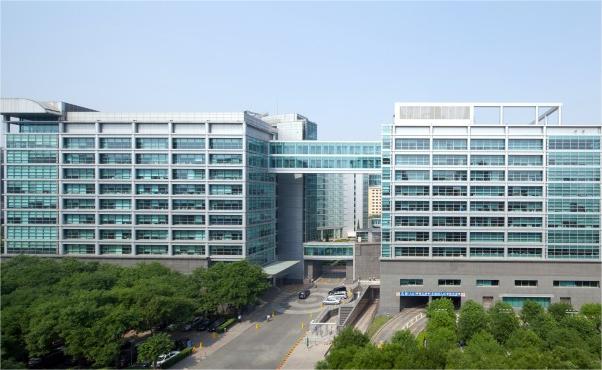
ICBC HEADQUARTERS
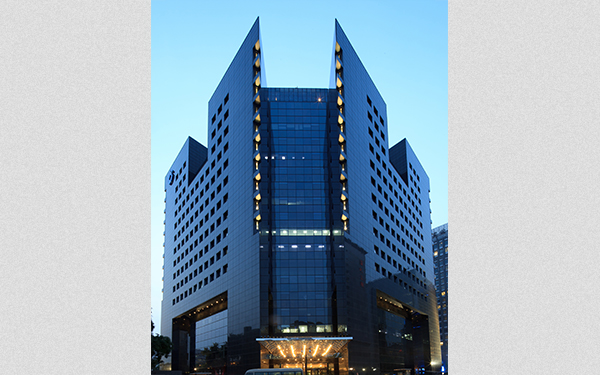
The headquarters of the Industrial and Commercial Bank of China is located in the Xicheng District of Beijing, and the architectural design of the "sky round Place" has become an important landmark building of the West Chang 'an Avenue.
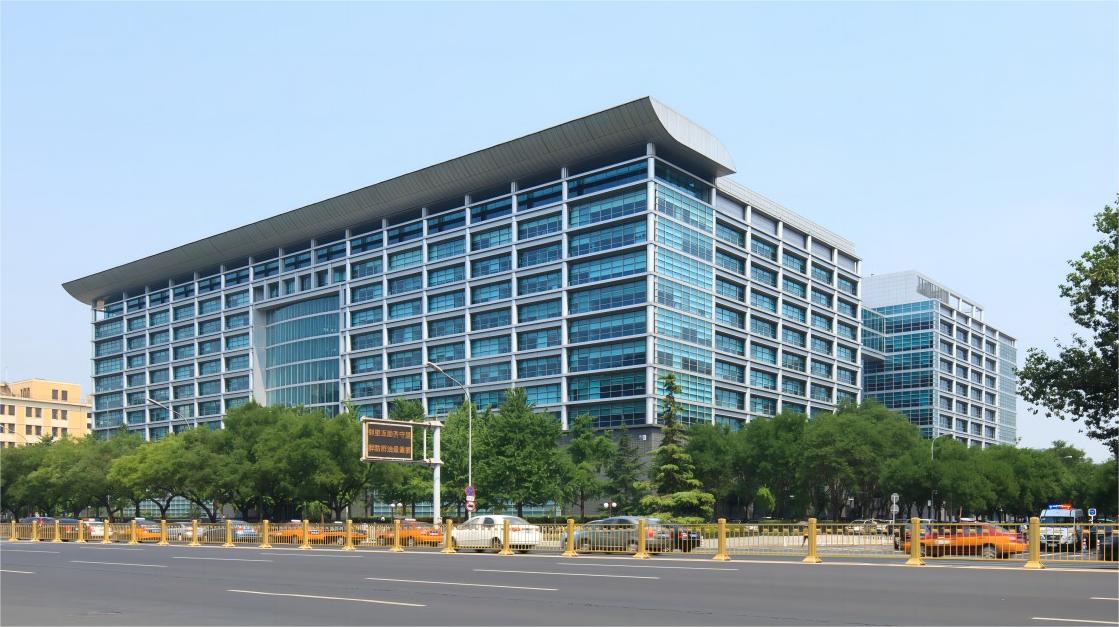
CCB HEADQUARTERS
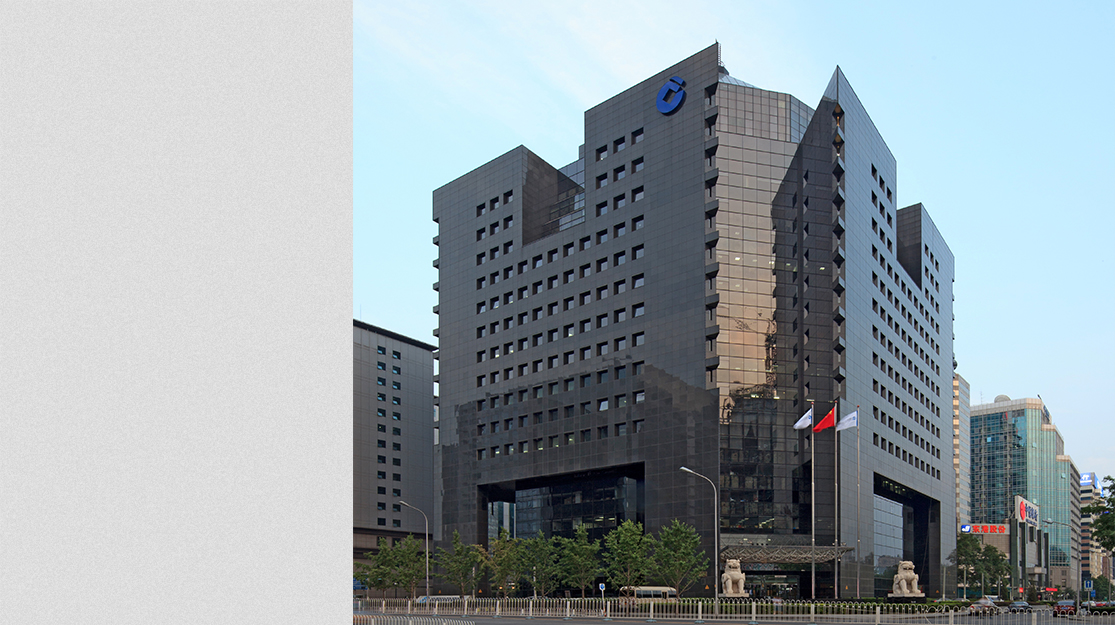
China Construction Bank headquarters office building is located in Beijing "Financial Street" 25, China Construction Bank with its professional financial services and global business philosophy, become an important financial supporter of China's construction and infrastructure construction.
ABC HEADQUARTERS
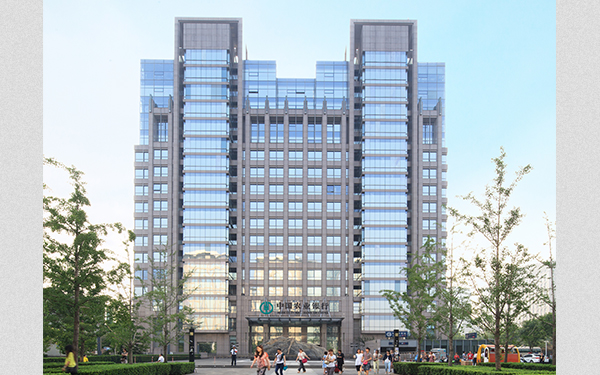
The head office building of Agricultural Bank of China is located at No. 69 Jianguomennei Street, Dongcheng District, covering an area of 25,800 square meters, with a total construction area of 129,157.10 square meters, three underground floors and 17 above-ground floors, with a total height of 76.50 meters.
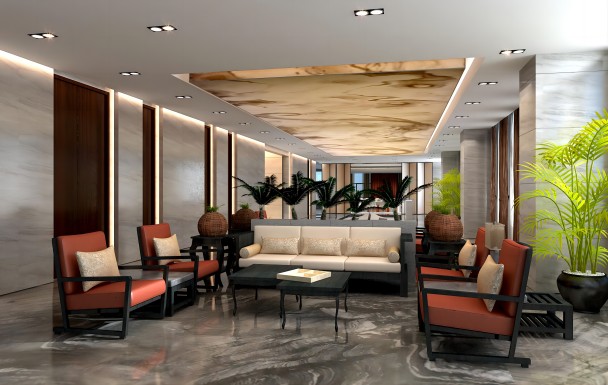
HARBIN POWER GROUP JIANGBEI SCIENTIFIC RESEARCH BASE
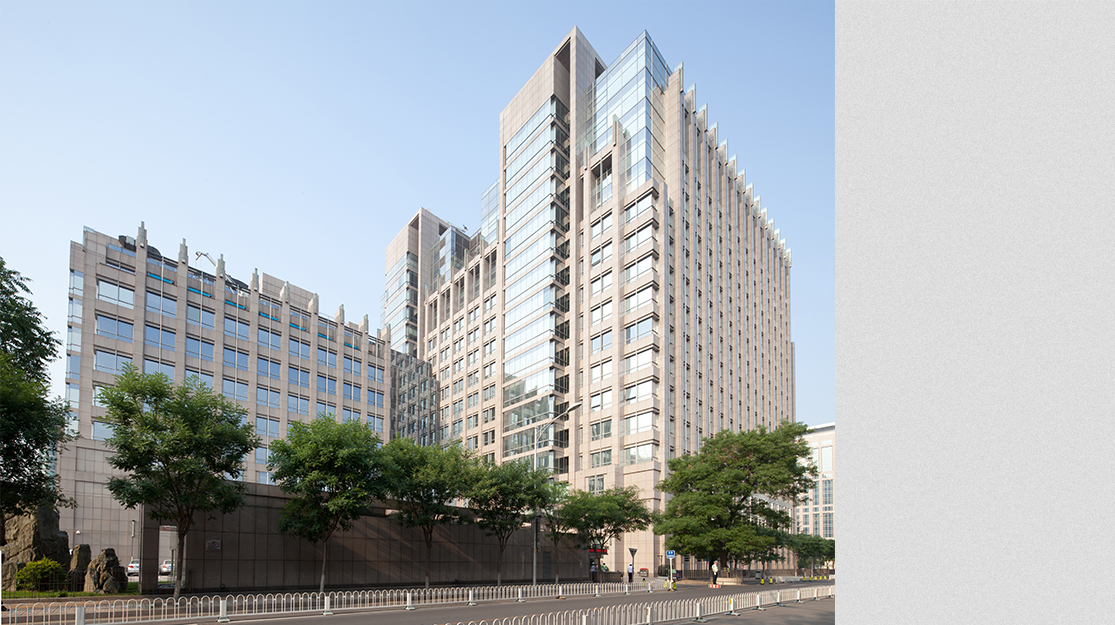
Harbin Electric Group Jiangbei Scientific Research Base project is located in Harbin Songbei District Science and Technology Innovation City, covering an area of 56,000 square meters, lobby area of 6375 square meters, scientific research office area of 35,563 square meters, dining club area of 13,296 square meters, exhibition center area of 6,921 square meters.
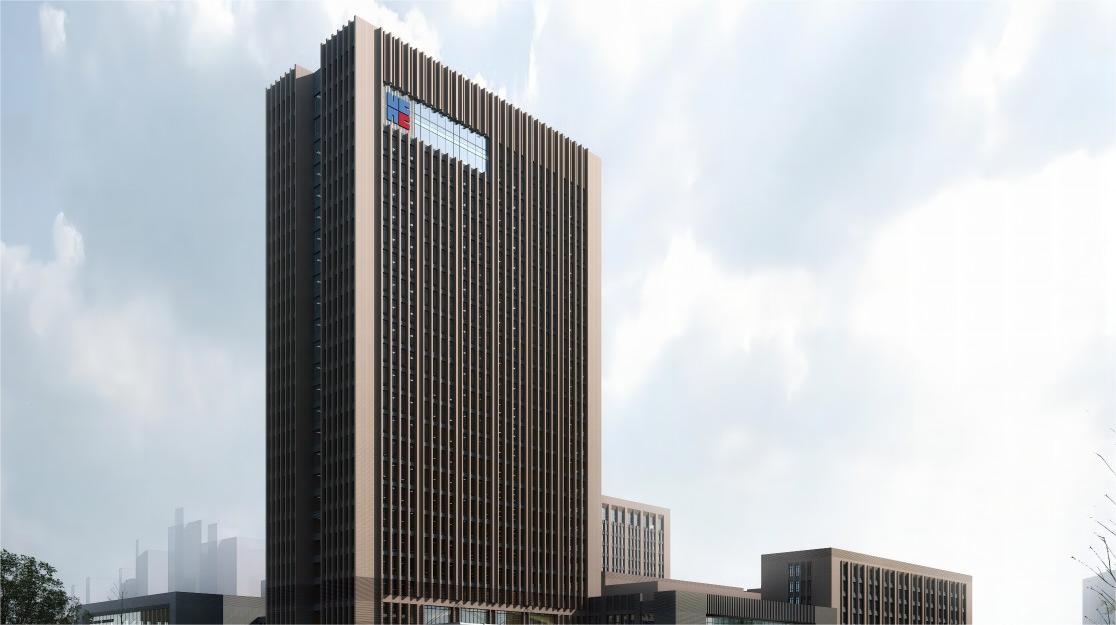
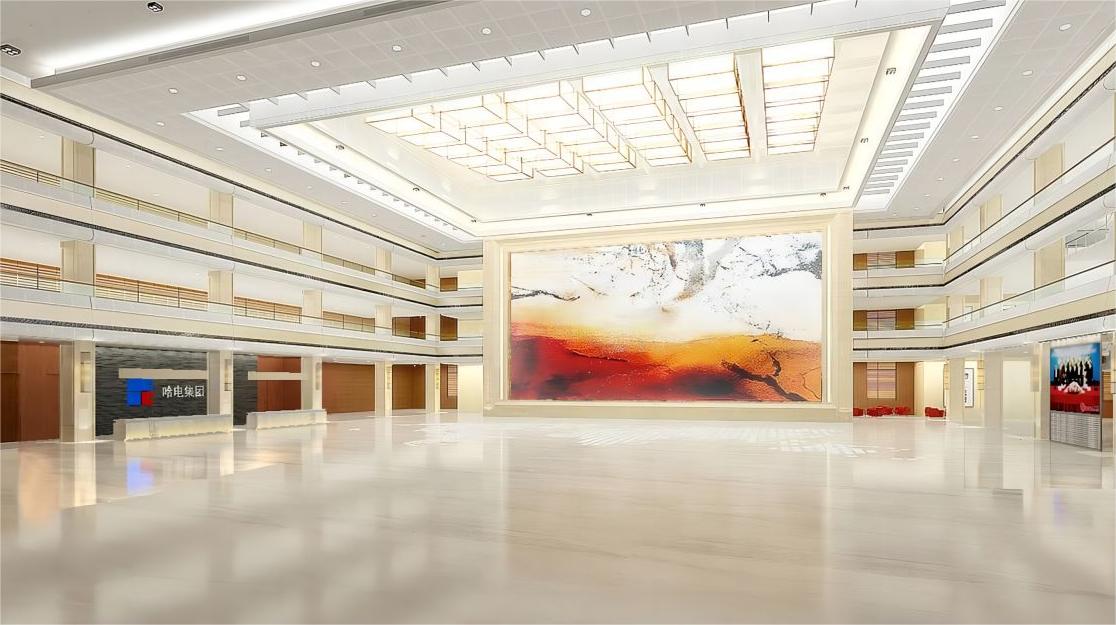
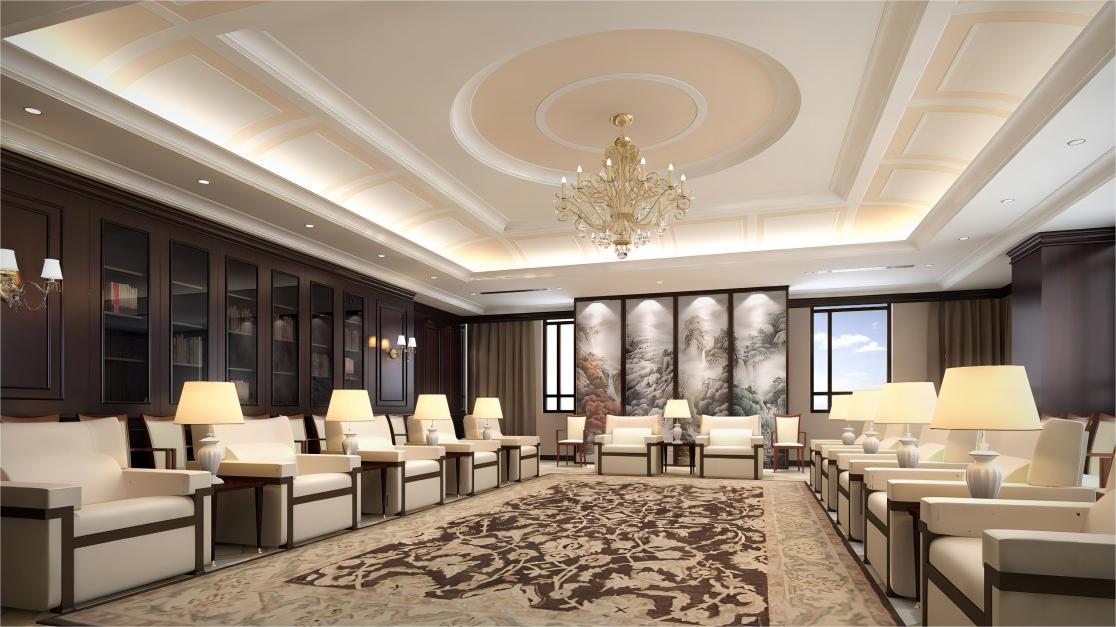
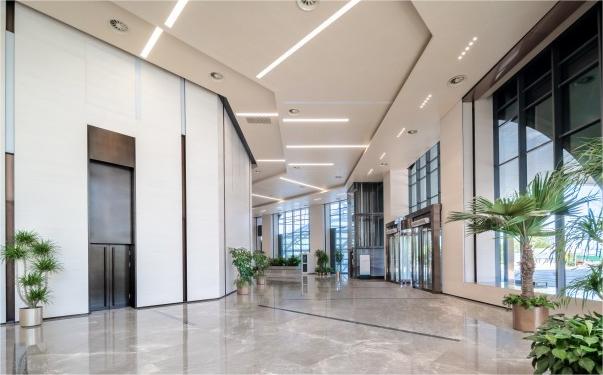
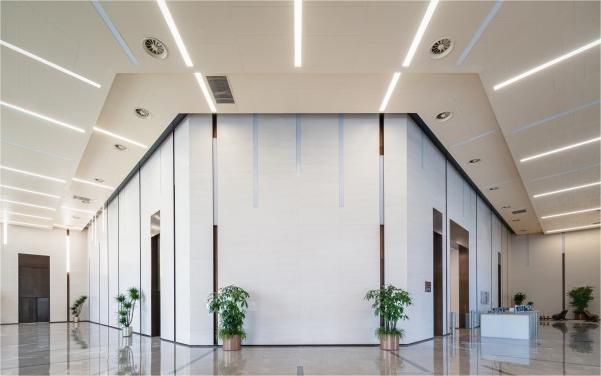
T5 BUSINESS COMPLEX (TIMES)
Yicheng Times Square is for office decoration, covering the construction scale of 6225 square meters, decoration style of modern simple, calm atmosphere, the main decoration scope of the first floor lobby and 1-18 floors elevator hall, corridor and other areas.

More +
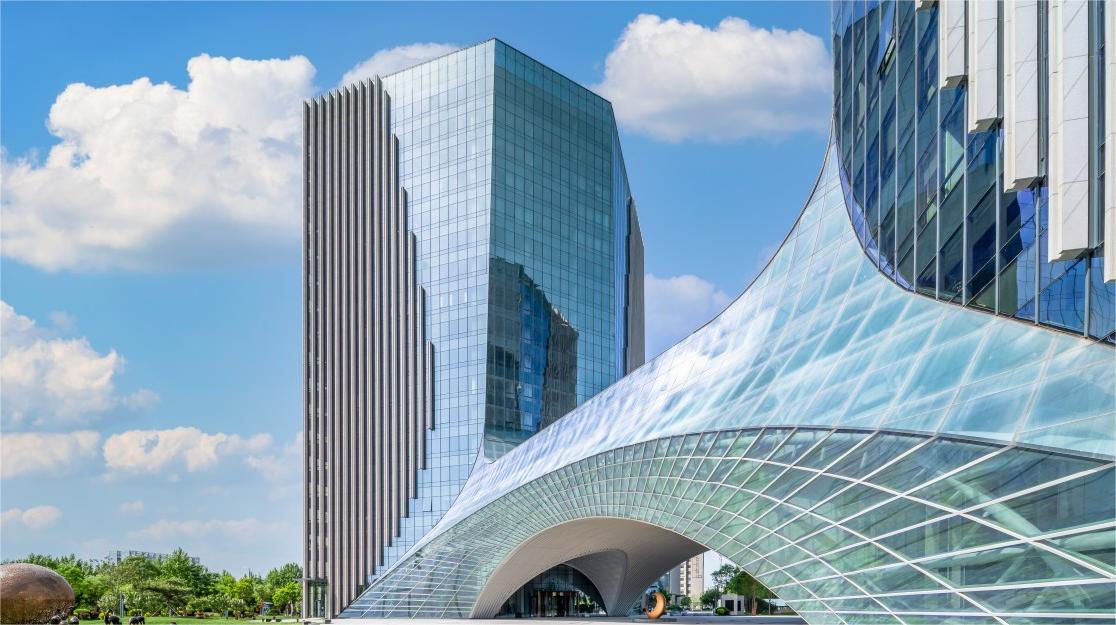
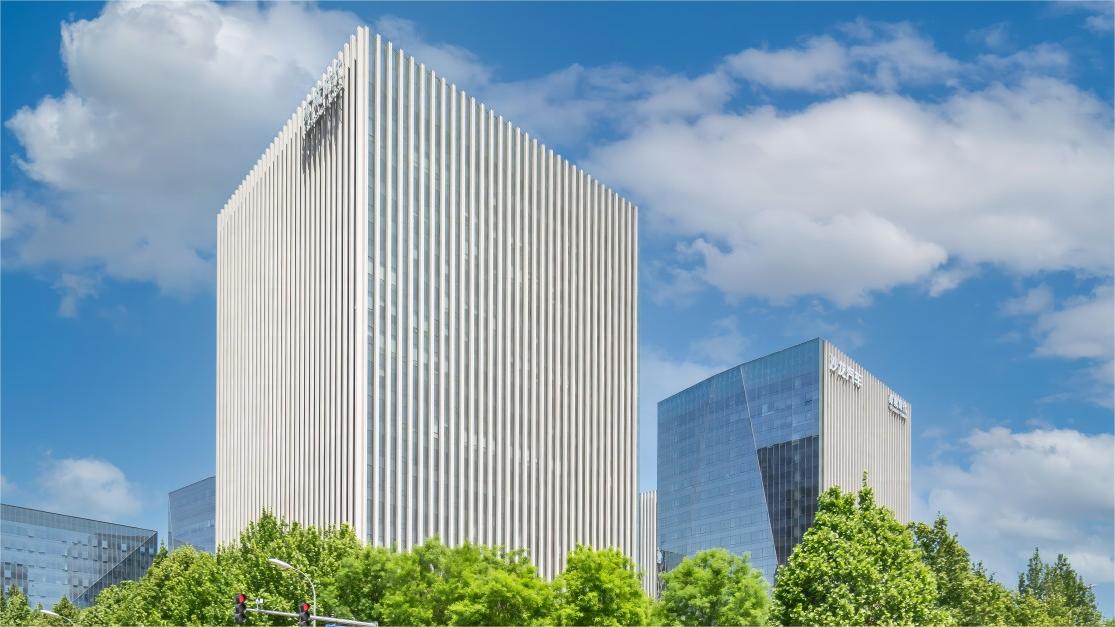
YIZHUANG PROJECT
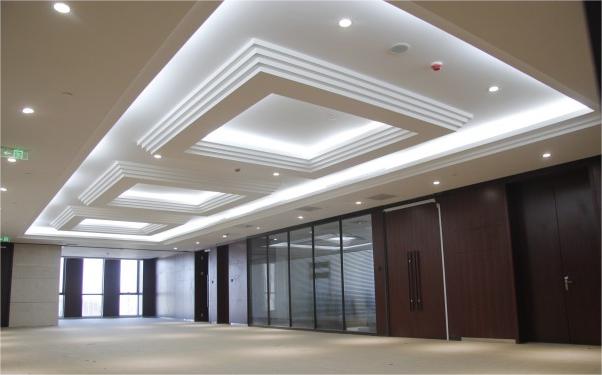
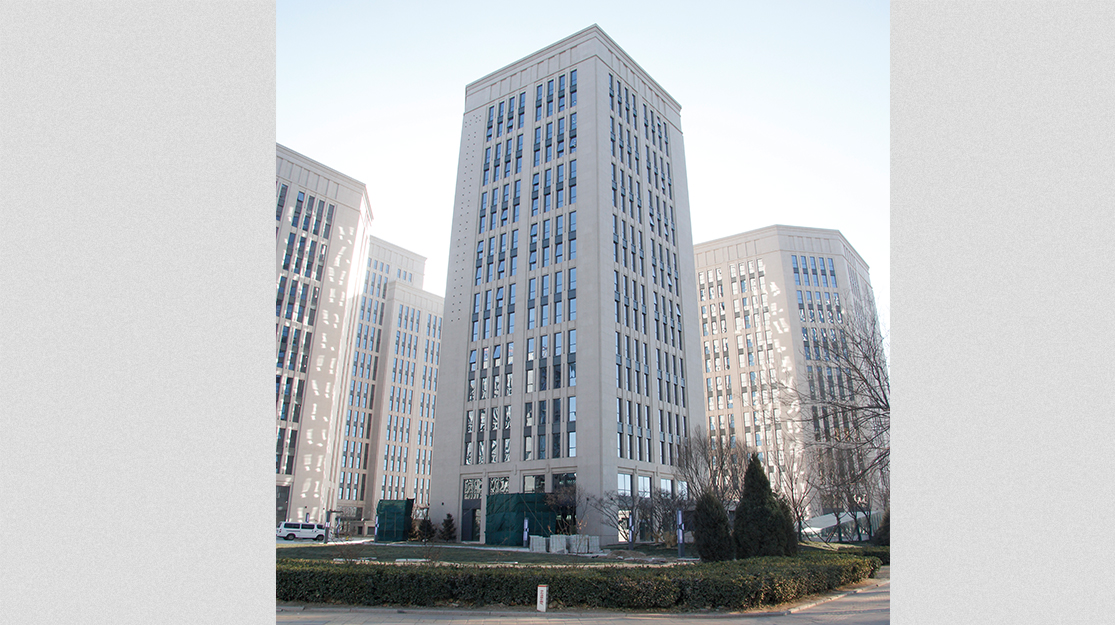
Yicheng Science and Technology Center, construction area of 12800 square meters, 16 floors on the ground, the project adopts simple and practical decoration techniques to enhance the sense of openness of the interior space, pay attention to the overall effect, people-oriented, so that the project decoration reflects the solemn and elegant, bright and friendly.
FINE RENOVATION WORKS
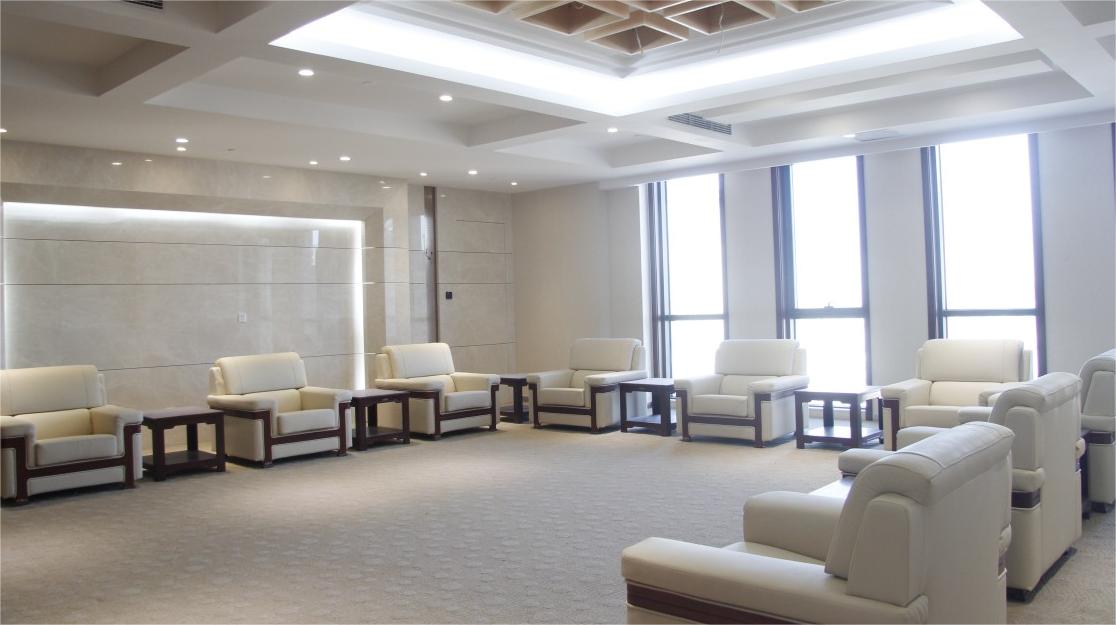
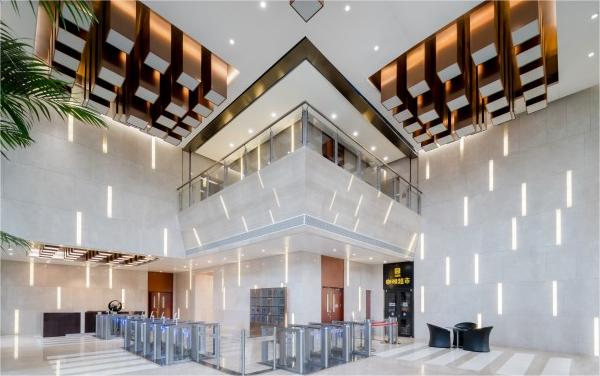
Yicheng Fortune Center for the overall fine decoration of office buildings, located in Beijing Yizhuang Economic and Technological Development Zone, covering a construction area of 44625.62 square meters, 24 floors, mainly consisting of the sharing hall, the lobby and the decoration of the public areas of each floor.
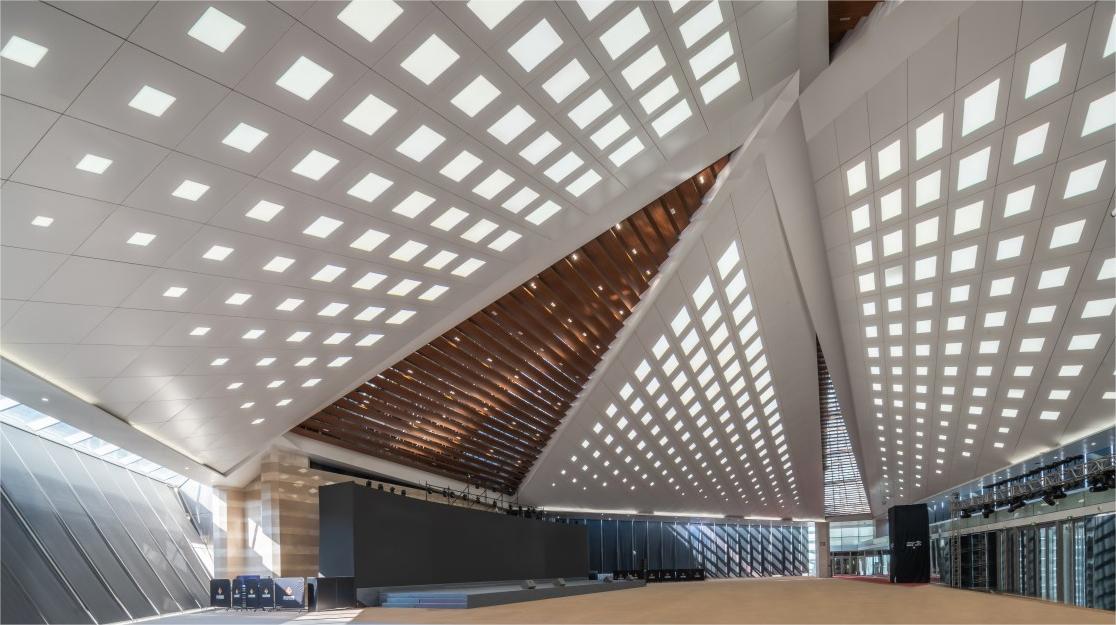
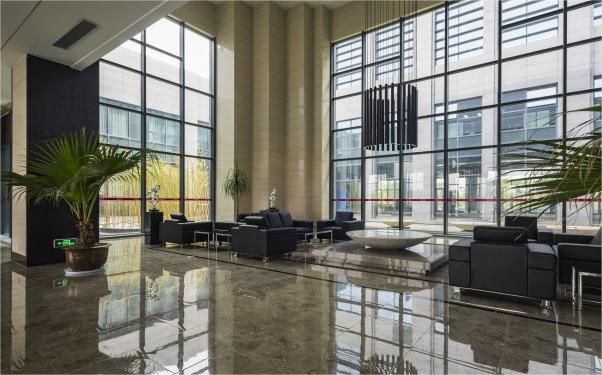
BAOYING AGRICULTURAL COMMERCIAL BANK
Baoying Rural Commercial Bank complex building covers a construction area of 45242.32 square meters and the decoration design fully consider the applicability of office and comfort, advocate green energy saving, stable atmosphere , modern simple decoration design style. The project won the 2017-2018 Beijing Architectural Decoration Quality Project Award and the 2018 Yangzhou "Qionghua Cup" Quality Project Award.
More +
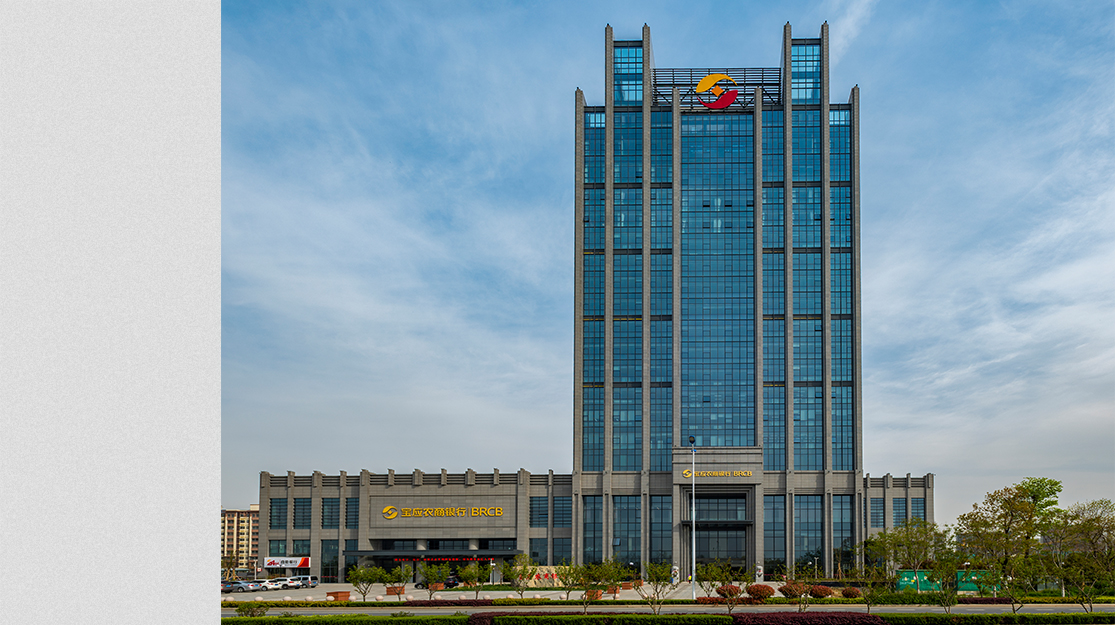
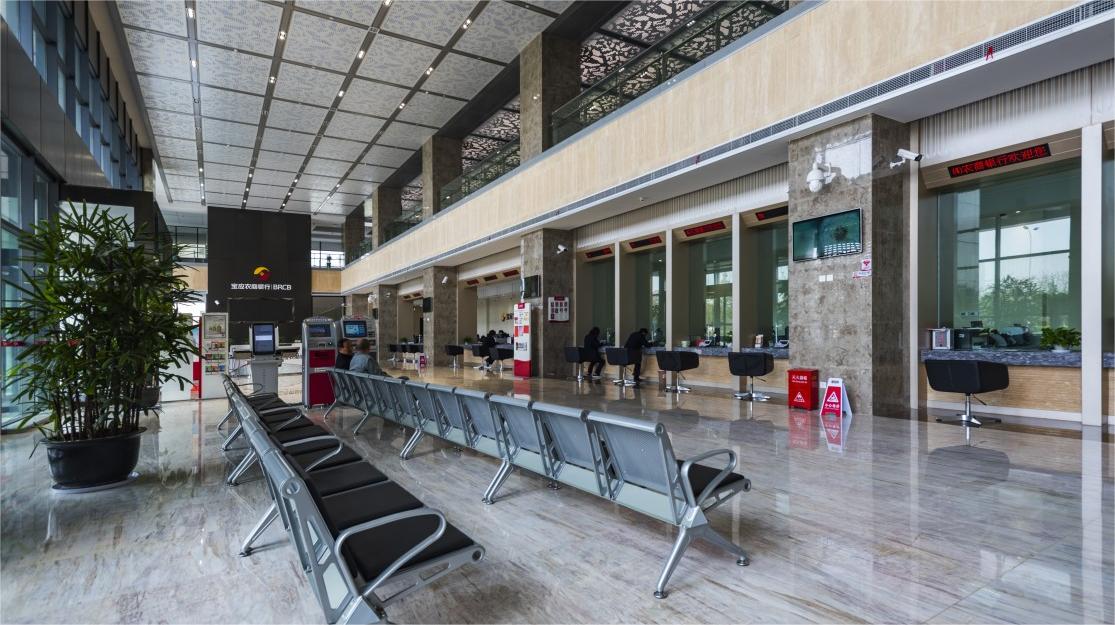
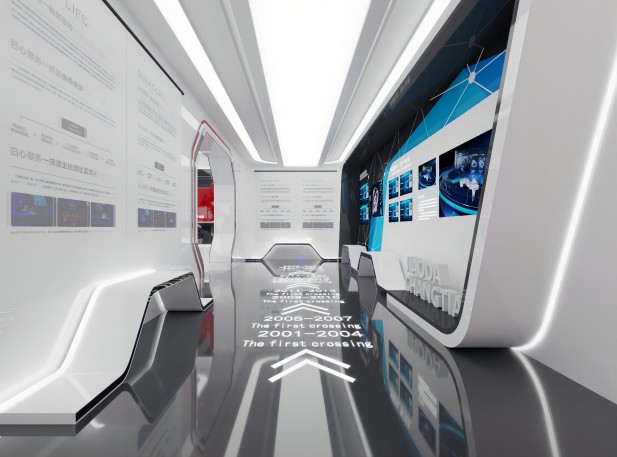
SOFTWARE PARK PROJECT
Yangzhou Software Park is planned to cover an area of 2.6 square kilometers. At present, Yangzhou Software Park has implemented nearly 40 projects, mainly focusing on cloud computing, smart grid, mobile applications, integration of the two, outsourcing services and other fields, introducing, cultivating and supporting system integrators, software and hardware platform providers, service providers and application developers. Continuously improve the three platforms of public service, investment and financing guarantee and talent support, and form a software service outsourcing base and a base for the industrialization of research and development results.
More +
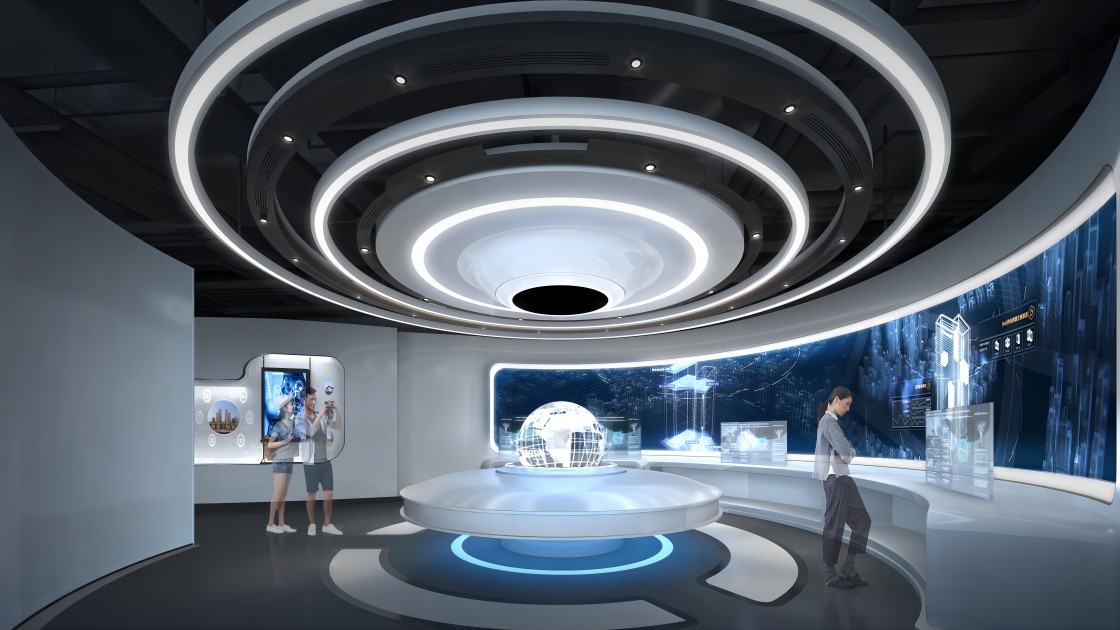
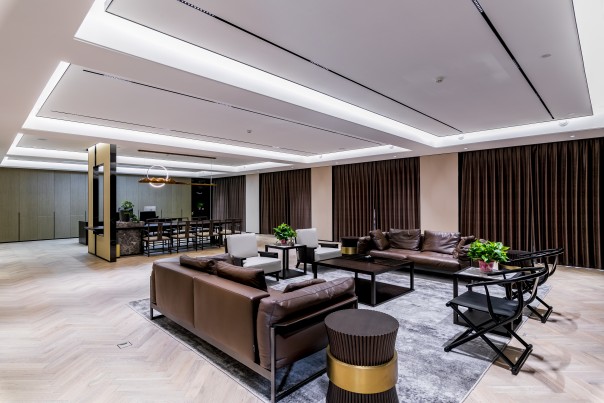
DONGFENG MEDICAL TECHNOLOGY
Dongfeng Medical Technology Building was originally Xiangming Lake No. 1 Sales Center, a total of three floors, European architectural style, partial transformation into Jiangsu Dongfeng Medical Technology Co., Ltd. office.
More +
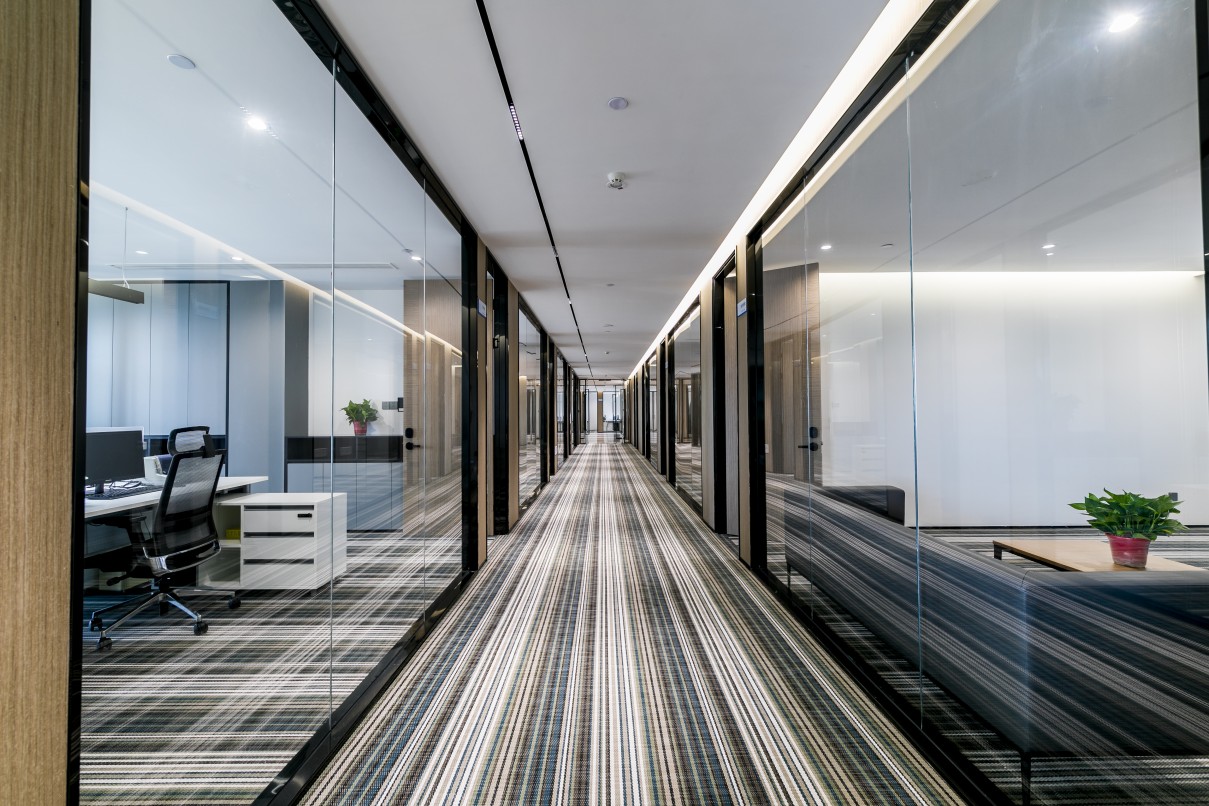
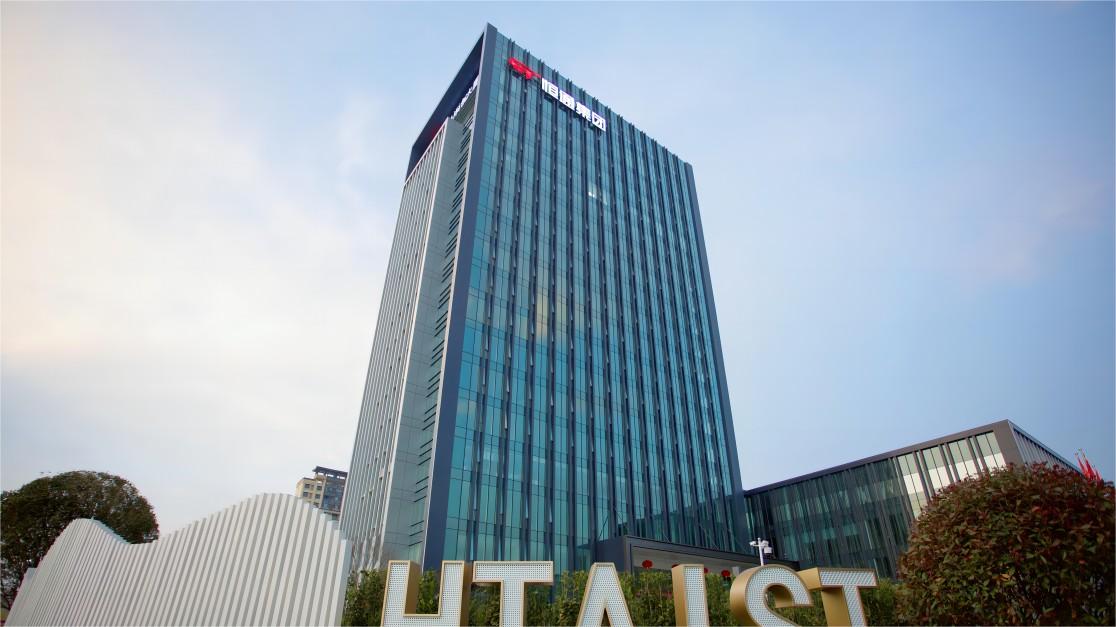
HENGTONG BUILDING
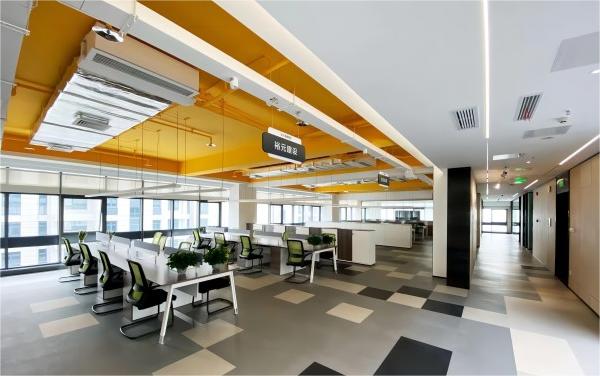
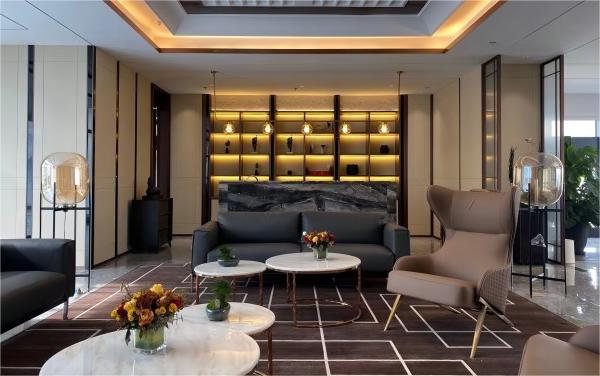
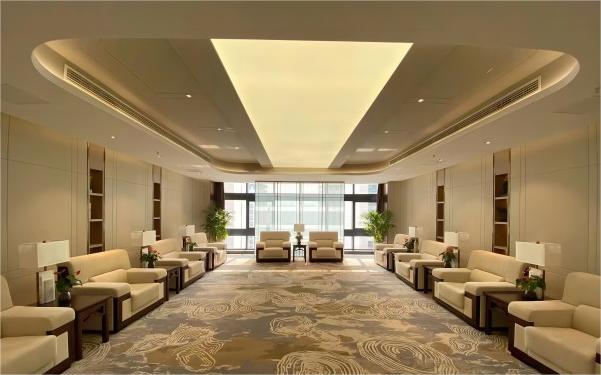
Hengtong Building is divided into east and west areas, with a total construction area of 23,000 square meters. The total number of floors of the East project is 12, which integrates business office, business reception, business conference, community office and staff restaurant. The West End has been renovated as an efficient office space, and the entire building contains facilities such as staff dining room, balcony, gym, meeting room, multi-purpose room, and open office.
More +
GONGYI STATE GRID
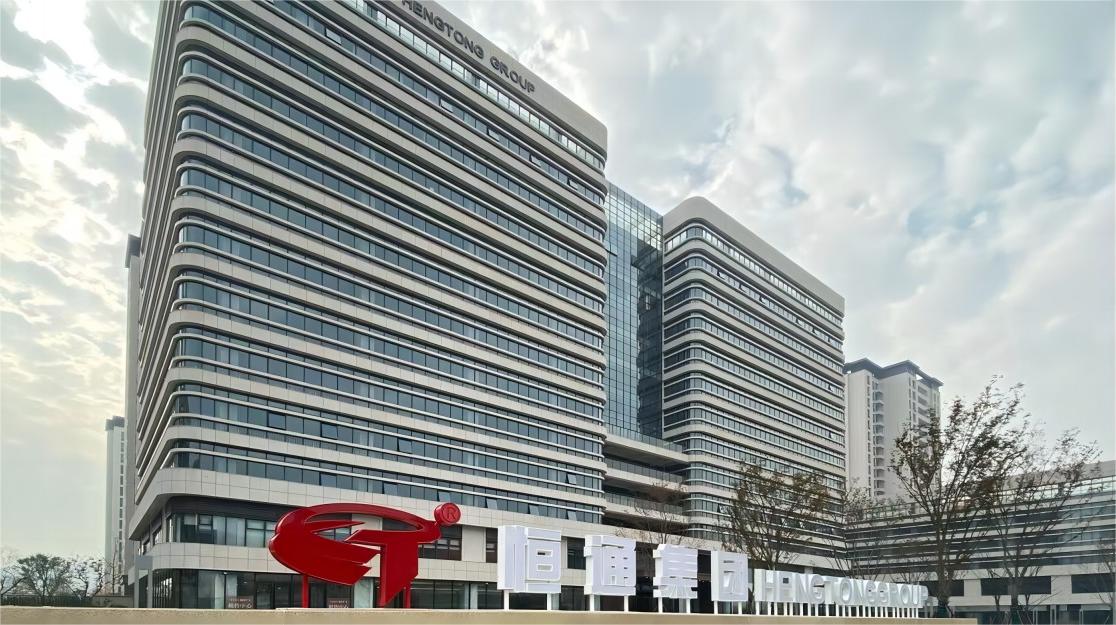
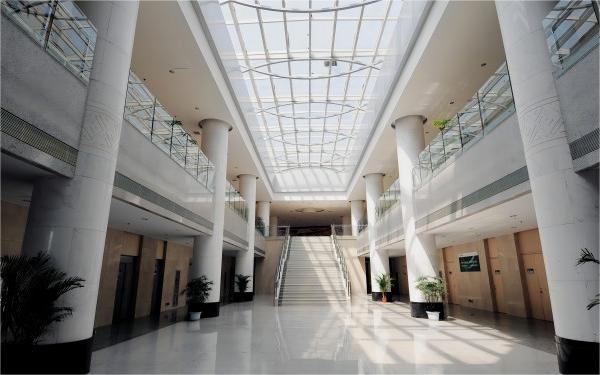
Henan Gongyi City power communication complex building is located in the east district of Gongyi City, north of Yongxin Road, west of Zijing Road, 18 floors above ground, local 19 floors, underground 1 floor, a total construction area of 28814 square meters. The decoration design adopts modern style, fresh and simple.
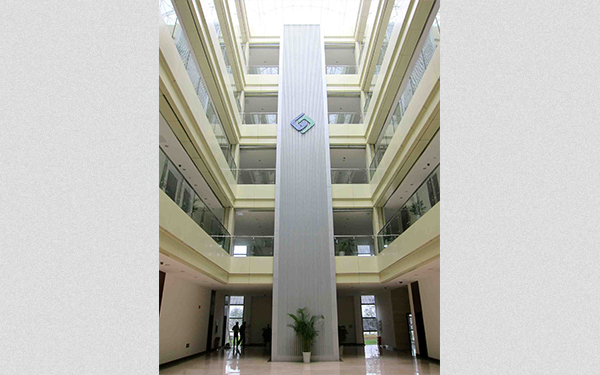
NANJING GUODIAN ENVIRONMENTAL PROTECTION EQUIPMENT CO., LTD
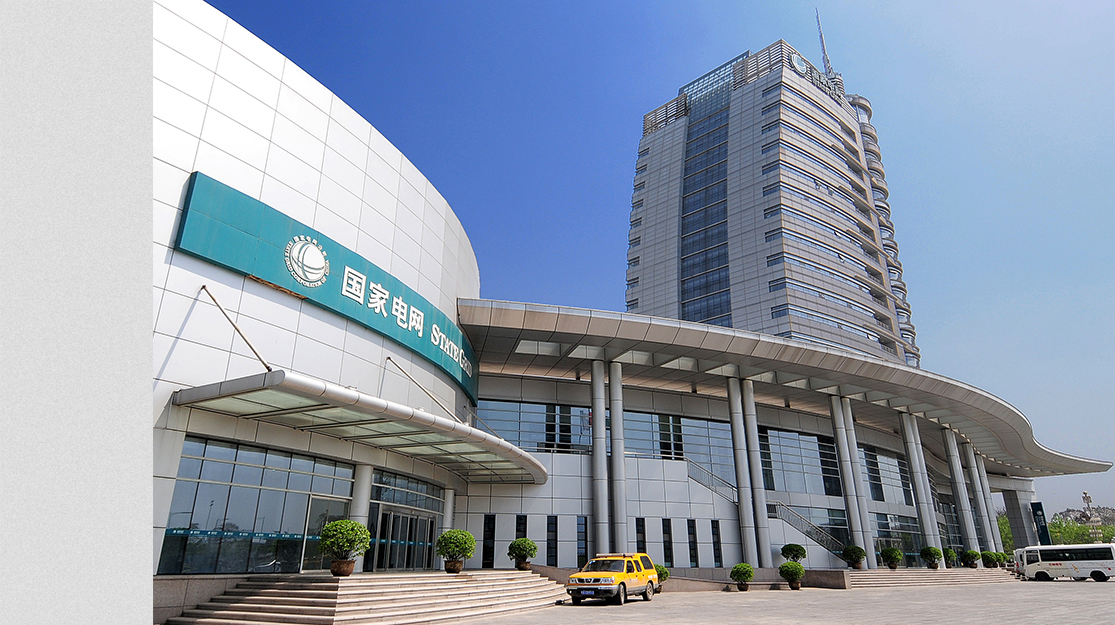
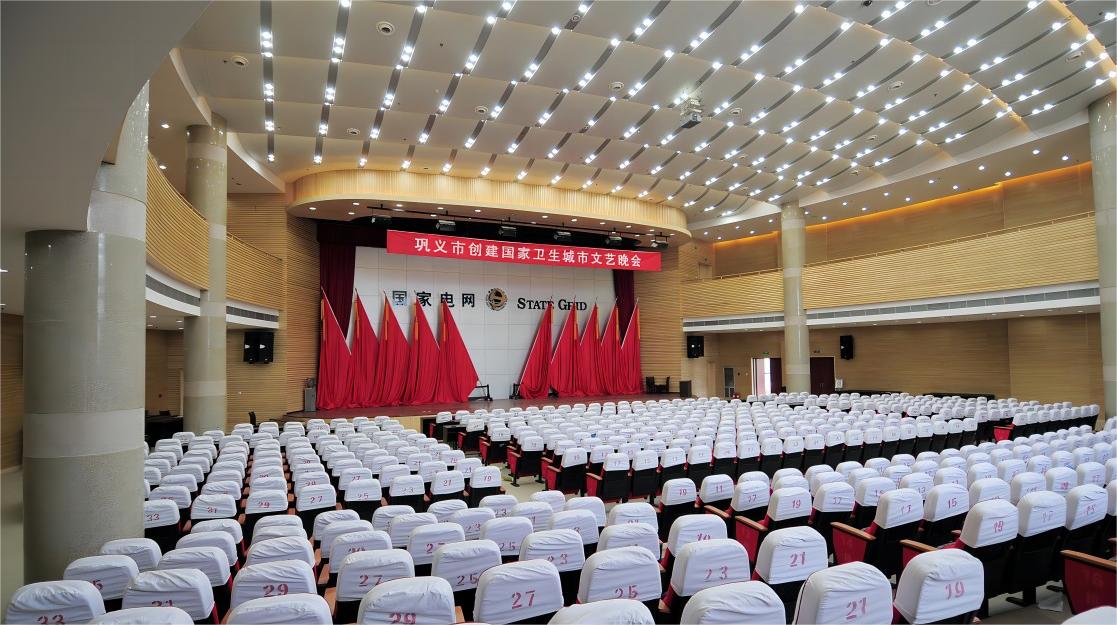
Nanjing State Power Environmental Protection Equipment Co., LTD. Electrostatic cottrell high frequency power supply industrialization project, new product development building, logistics control center renovation project, the company is the largest, the most advanced technology of cottrell high frequency power supply R & D and production base.
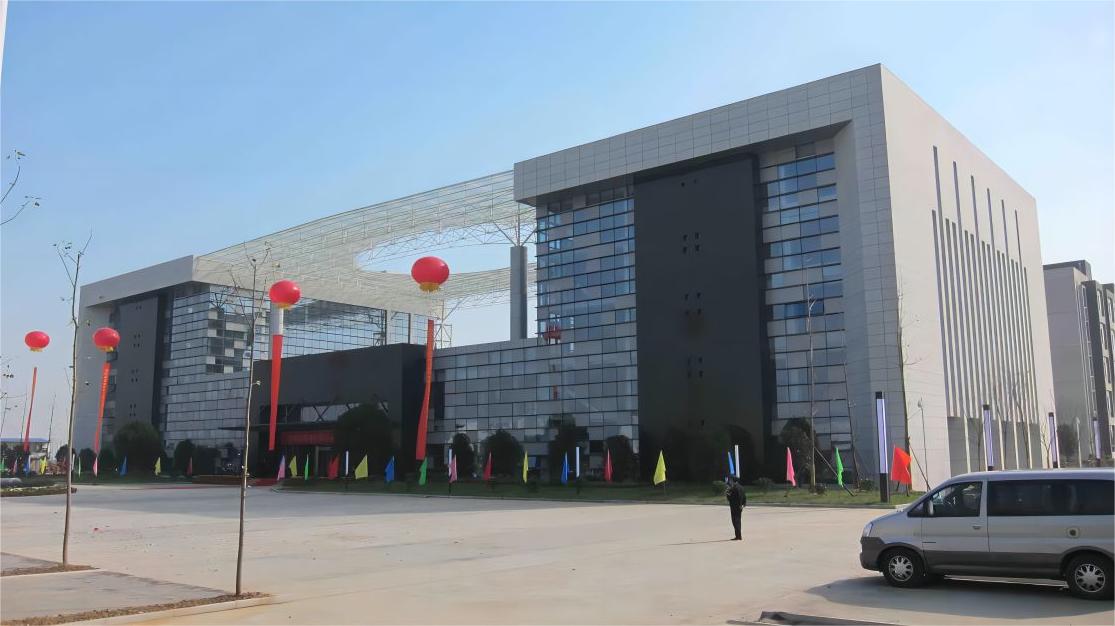
All
Design Works


project cases in total
Star Hotel
project cases in total
Terminal Space
Cobo Pavilion
Public Venues
project cases in total
High-end Dining
project cases in total
Commercial Space
Office Space
project cases in total
Medical Engineering
Residential Hardcover


